A project’s origin story
More than twenty-five years ago, I sat across from our client, Sara Rotman, hoping to persuade her and the fashion designer she represented, that I was the right person to create a concept for that designer’s very first store. At the time, the company was still unknown. Sara was leading its branding and had been instrumental in arranging the meeting. I was there to make a case for myself, armed with our portfolio and the conviction that we could give her an instantly recognizable retail environment that would reinforce the brand.
I got the job. That first store became the beginning of a visual language that was soon replicated in hundreds of locations. It was an extraordinary opportunity, but it was not the most lasting outcome of that interview. The more personal and unexpected story began with a project I presented as part of my portfolio that afternoon: a house I had designed for myself several years earlier but never built.
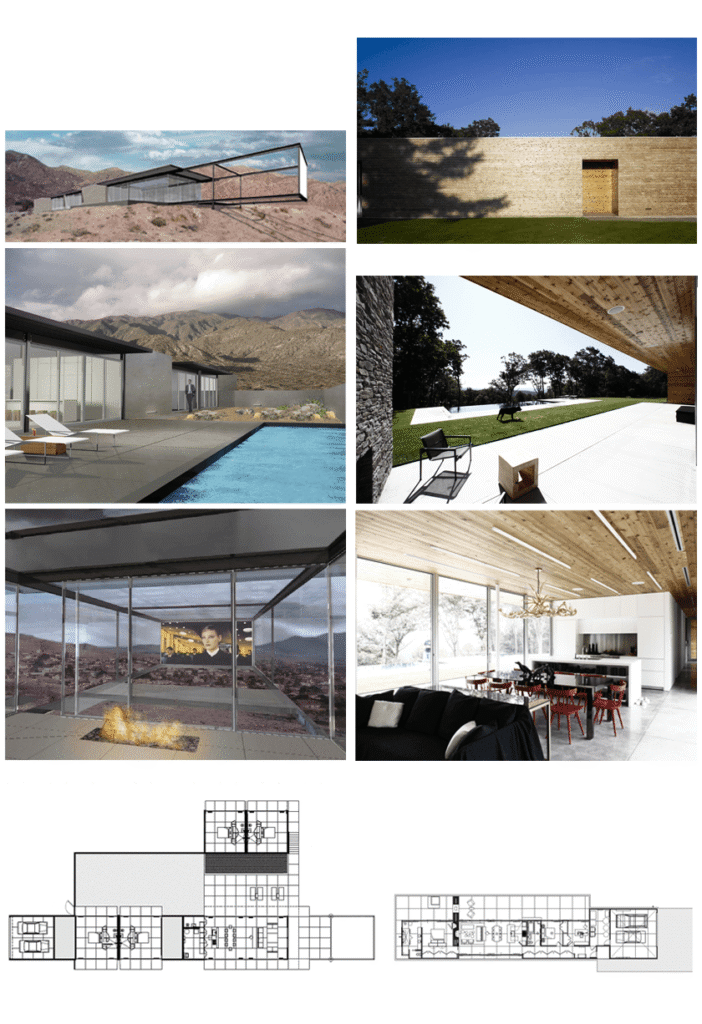
This house was planned for Desert Hot Springs, California, on a dramatic site overlooking the entire Coachella Valley. It sat partially cantilevered on the edge of a very steep cliff, with a cinematic view stretching out below it. My design called for a “bar” house: a long, narrow structure, only one room wide, with each room arranged sequentially along its length. The bedrooms were deliberately separated from the public spaces, requiring one to step outside to move from zone to zone. It was a simple, elemental idea—one that made the weather, landscape and a front row seat to nature a part of daily life.
The materials were equally direct: cinder block, steel, glass. And exposed concrete floors were specified all in their natural state inside and out. It was an industrial palette, made from readily available common building materials but used with ambition towards a specific vision of permanence and ease of maintenance. The house was spare, raw and uncompromising. It was designed at a moment when I had no client to please, no committee to convince (except the town planning department) and no practical concerns beyond my own desires. This is a rare kind of luxury. Before anyone asks for compromise, ideas can be wonderfully pure.
One very distinctive feature of this home is how it deconstructs from solid form to empty structure… cinder block to glass and steel to simple steel frame. It is that last portion which supports a large movie screen at its outermost plane, that hangs over the cliff.
There were several reasons this house was never built. The most compelling of those had to do with the area surrounding the house. I had watched the East Village evolve from one of Manhattan’s roughest areas into a vibrant and sought-after place to live, and I thought Desert Hot Springs might undergo a similar transformation. It never did. A very prominent architect had built a home for his wife and himself nearby and I learned that his wife refused to ever go there as she was afraid of the location. Despite the spectacular view, the area remains a somewhat difficult place to live with limited local economy, poor infrastructure and social challenges.
Still, that unbuilt house had a life of its own. While working on the retail store, I became close friends with Sara, who by that time had made quite a name for herself, branding, advertising and in the case of that project, even designing for her clients. Several years later, she asked me to design a home for her. She had purchased a beautiful, heavily wooded lot near Millbrook, New York. One of the first things we did was clear a small portion of the land at the far end of the site beyond the road which provided some access to an eastern valley view. The unbuilt Desert Hot Springs house became the starting point for creating this home.
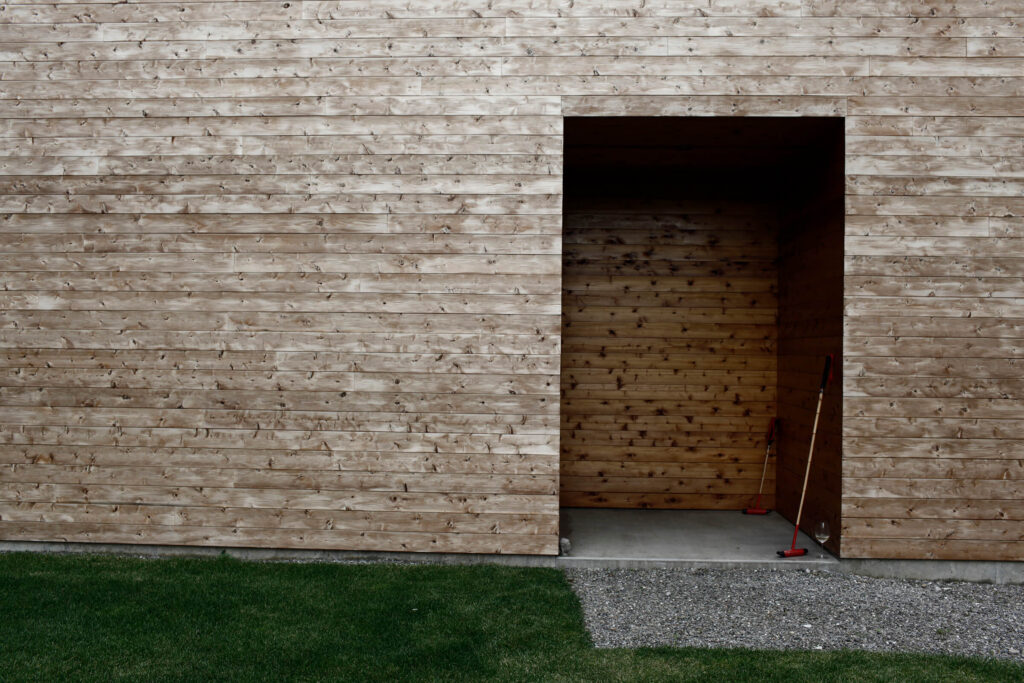
Conceptually, the two shared a great deal. Both were bar houses whose forms deconstruct. Both were planned to operate off the grid, with geo-thermal systems and solar power. Both use radiant-heated, exposed concrete floors, and both had large expanses or full-height (floor to ceiling) sliding glass walls leading to the outside. At Sara’s house, the public area ceilings were clad in white cedar to match external cladding and all other interior surfaces were sheetrock. In contrast, the house I designed for myself had a more limited palette, using the same raw materials inside and out, with no sheetrock at all.
The differences between the two houses reflect the differences between climates, budgets, clients and lifestyle choices. Desert Hot Springs called for an open, exposed, austere relationship with the harsh desert landscape. Millbrook required warmth, enclosure and refuge. One was an uncompromised personal fantasy; the other was a collaboration shaped by empathy and friendship and a shared love of design.
I doubt I will ever build the original desert house exactly as it was designed. I created it when I was in my thirties, for a life I no longer lead. At one point, I thought it could have made an ideal film location—perhaps for a James Bond film!
Yet, I still design houses for myself, even when they remain unbuilt. I continue to imagine the perfect home as one might imagine couture; something deeply personal, precisely fitted, and made for no one else. I hope that one day, I will build that dream, but in the meantime, I am very lucky to have realized portions of these environments for others.